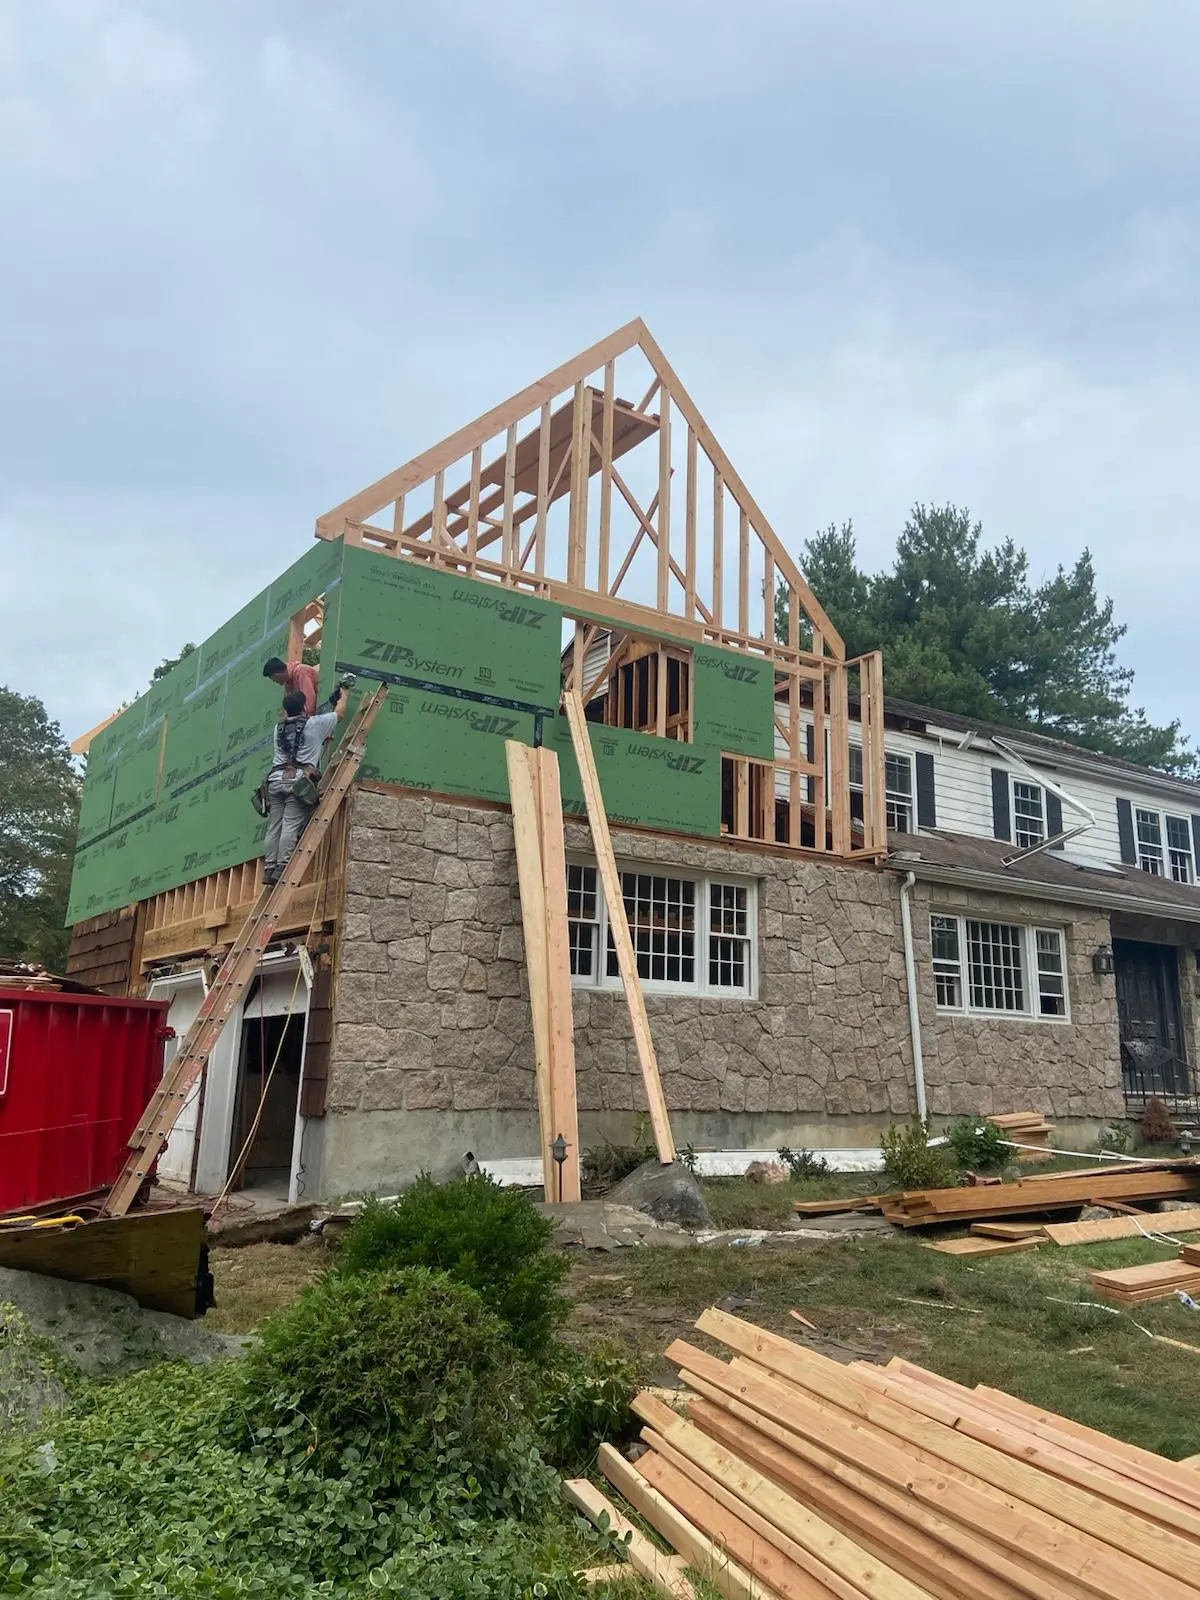
Short answer: almost certainly yes. A home addition permit in Connecticut is required for essentially any project that adds square footage, changes the structure, or moves plumbing and electrical. Building codes in Connecticut are adopted at the state level, but they’re enforced town by town, which is why the process feels different in Greenwich than it does in Brookfield. Same code, different office, different queue, sometimes different paperwork. Homeowners ask about permits for two reasons.
The first is timing, because permit approval sits at the front of the schedule and nothing gets framed until it clears. The second is money, since fees and drawings are real costs that belong in the budget from day one, not as a surprise. There’s also a third reason people don’t usually say out loud: they’re wondering whether they can skip it. That question deserves an honest answer too, because the consequences don’t show up during construction. They show up at resale, at refinancing, and in an insurance claim. Here’s how the process actually works.
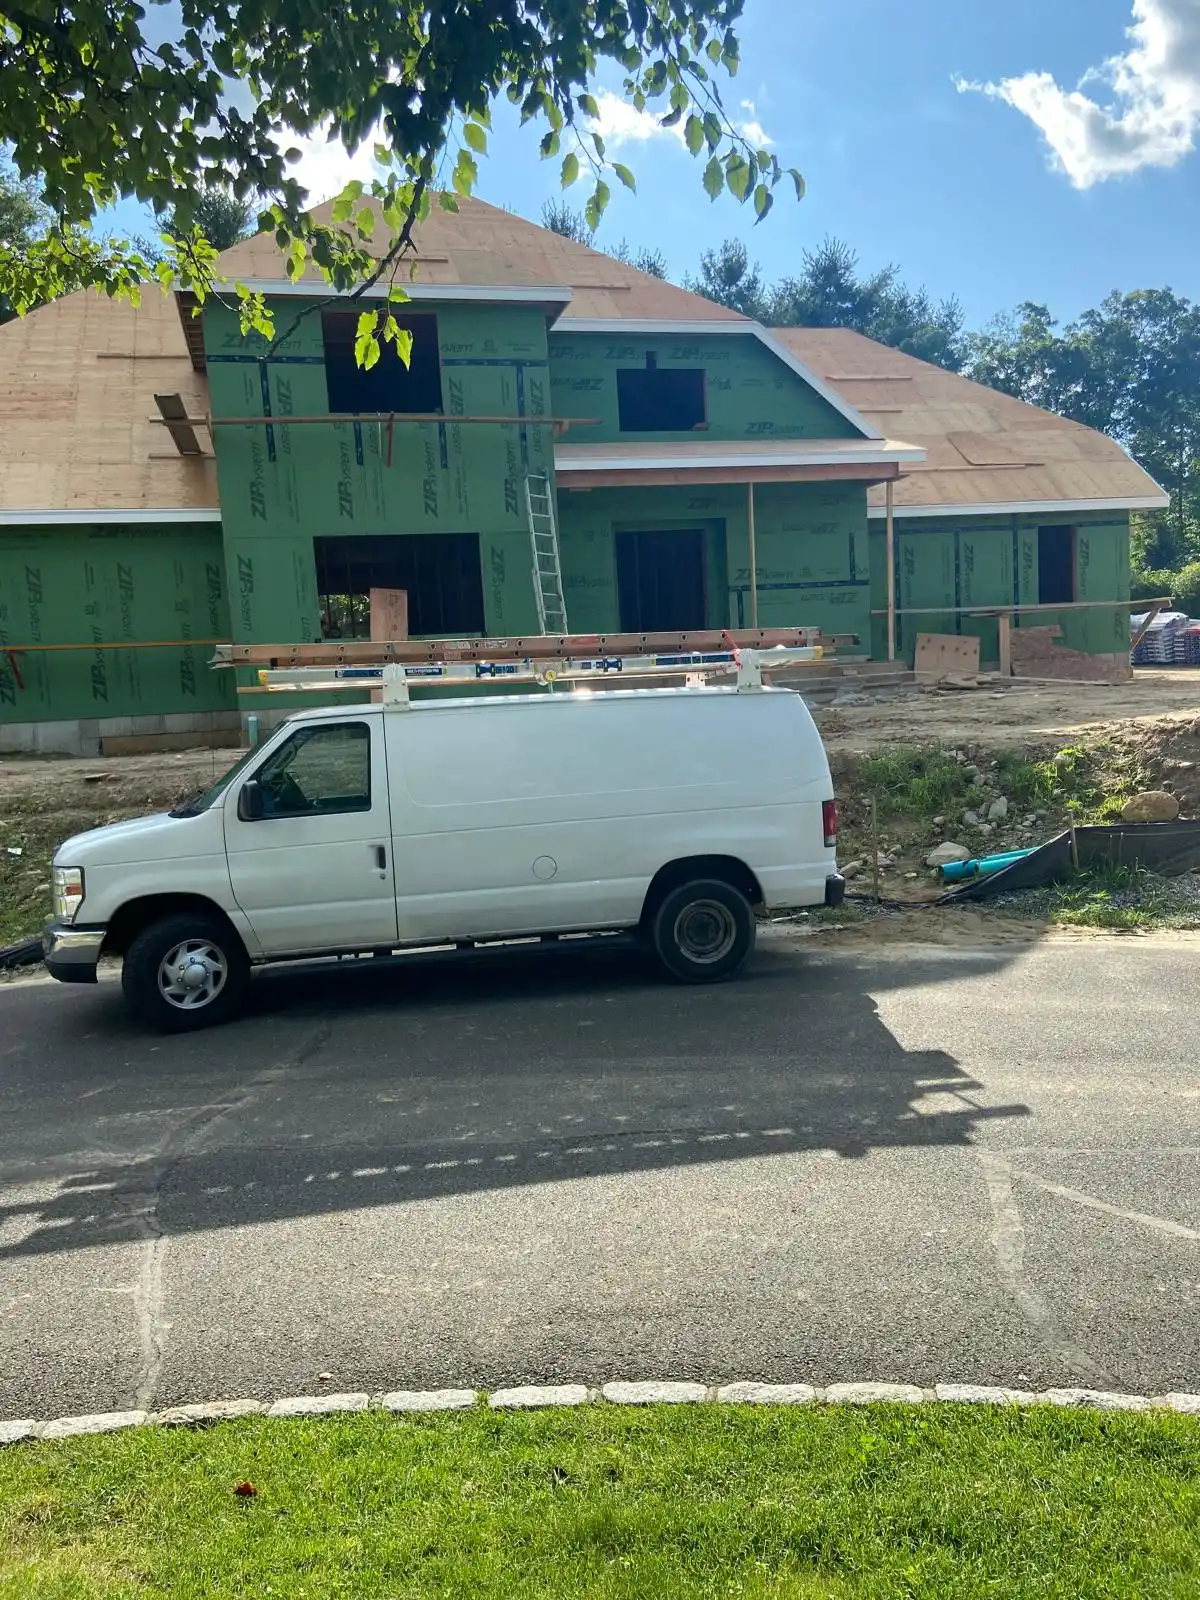
What Needs a Permit and What Doesn’t
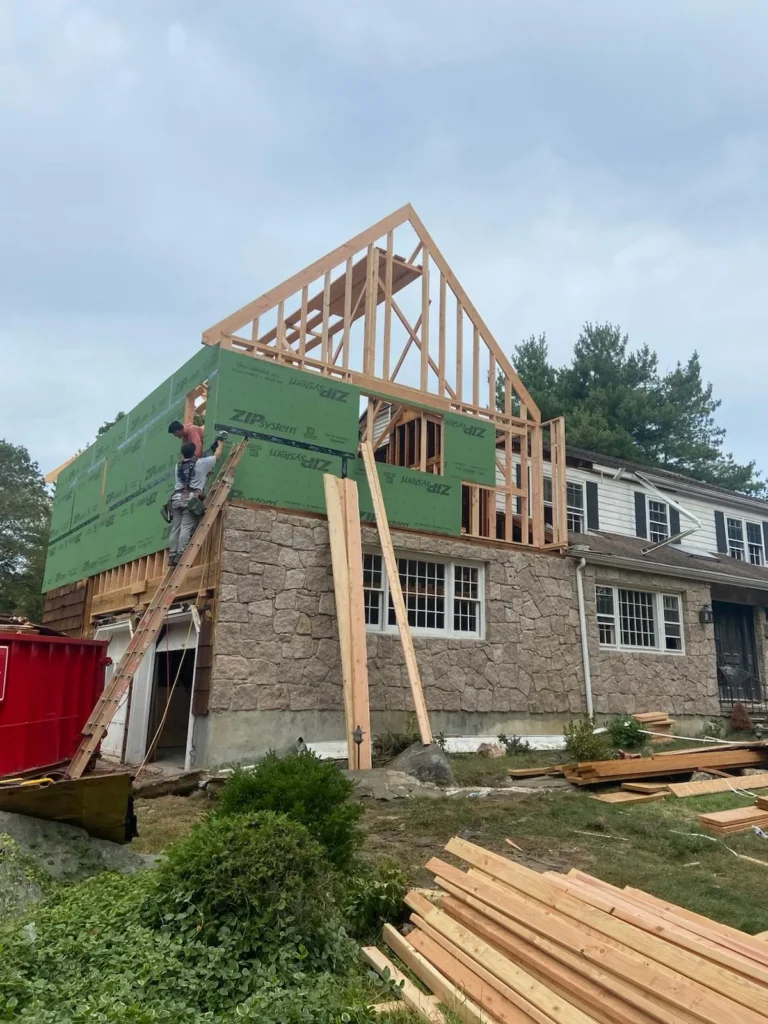
Anything that changes the structure needs one. Additions, dormers, removing or moving a load-bearing wall, new foundations, decks over a certain height, and new window or door openings all qualify. So does moving plumbing or electrical, which usually means separate trade permits filed by the licensed plumber and electrician.
What generally doesn’t need a permit: painting, flooring, trim and finish carpentry, cabinet replacement in the same layout, and like-for-like repairs. The gray area is remodeling that starts cosmetic and turns structural once a wall opens. If we find that a wall you wanted removed is carrying load, the scope changes and so does the paperwork. That’s a conversation we have before demolition, not after.
How the Process Runs
It follows the same sequence in every town. Drawings get prepared showing the existing conditions and the proposed work, with structural details for anything load-bearing. The application goes to the local building department with the drawings and the fee. Zoning review happens first in most towns, checking setbacks, lot coverage, and height against local rules.
Then the building official reviews for code compliance. Once the permit is issued, work can start. Inspections happen at set stages, typically footings, framing, insulation, and final. Each one has to pass before the next phase covers it up. In Ridgefield and other towns with historic districts, exterior changes on certain properties get an extra review.
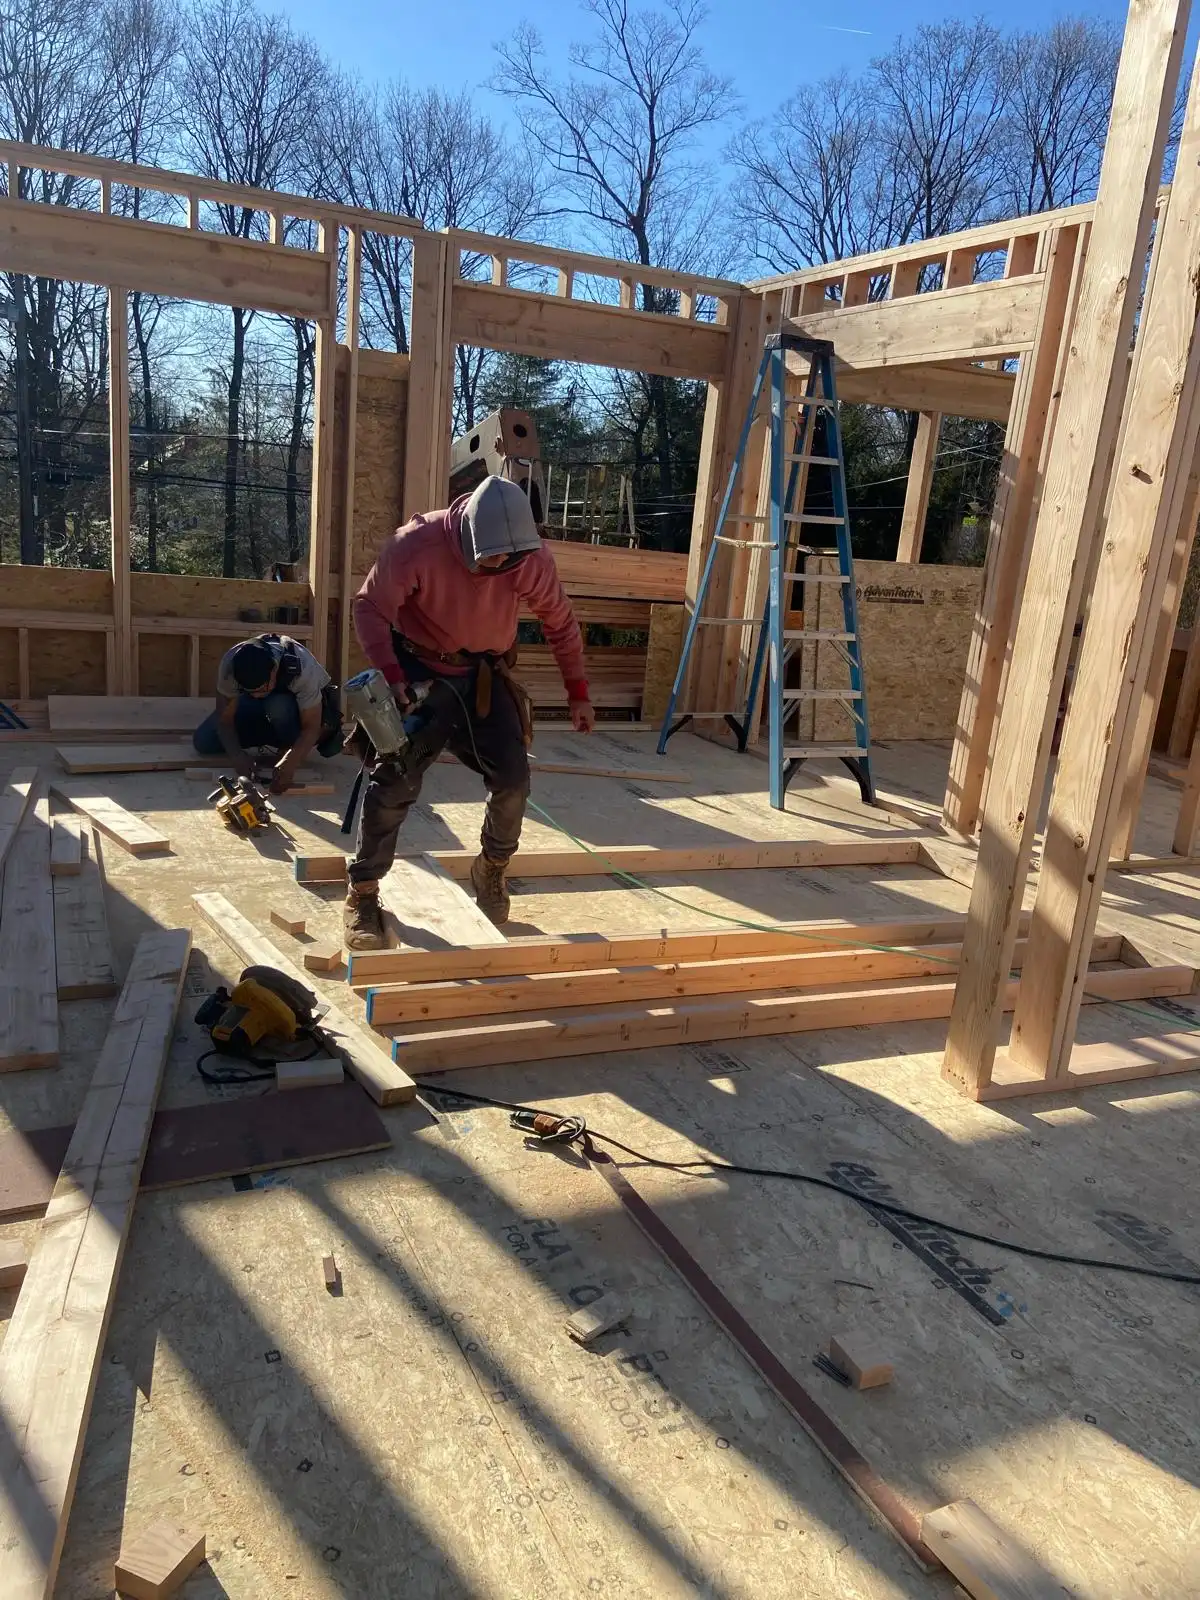
How Long It Takes
This is the part nobody can promise honestly. Review times depend on the town, the season, and how complete the application is. Spring and early summer are the busiest, because everyone files at once. A clean application with complete drawings moves faster than one that generates questions.
Building it into the schedule realistically is the whole point. When a contractor tells you work starts next week on a project that needs a permit, either the permit is already filed or the schedule is fiction. We file, then we schedule around the actual approval, and we tell clients the honest range rather than the one they’d rather hear.
What Happens If You Skip It
This is where unpermitted work catches up with people. At resale, the buyer’s attorney or inspector finds square footage that doesn’t match town records, and the closing stalls until it’s resolved. Resolving it after the fact can mean opening finished walls so an inspector can see framing that’s been covered for years.
Insurance is the other exposure: if unpermitted work contributes to a loss, the claim gets complicated. And if the town discovers it first, there are fines plus a retroactive permit process. The permit costs a fraction of what any of that costs. It’s the cheapest part of an addition.