
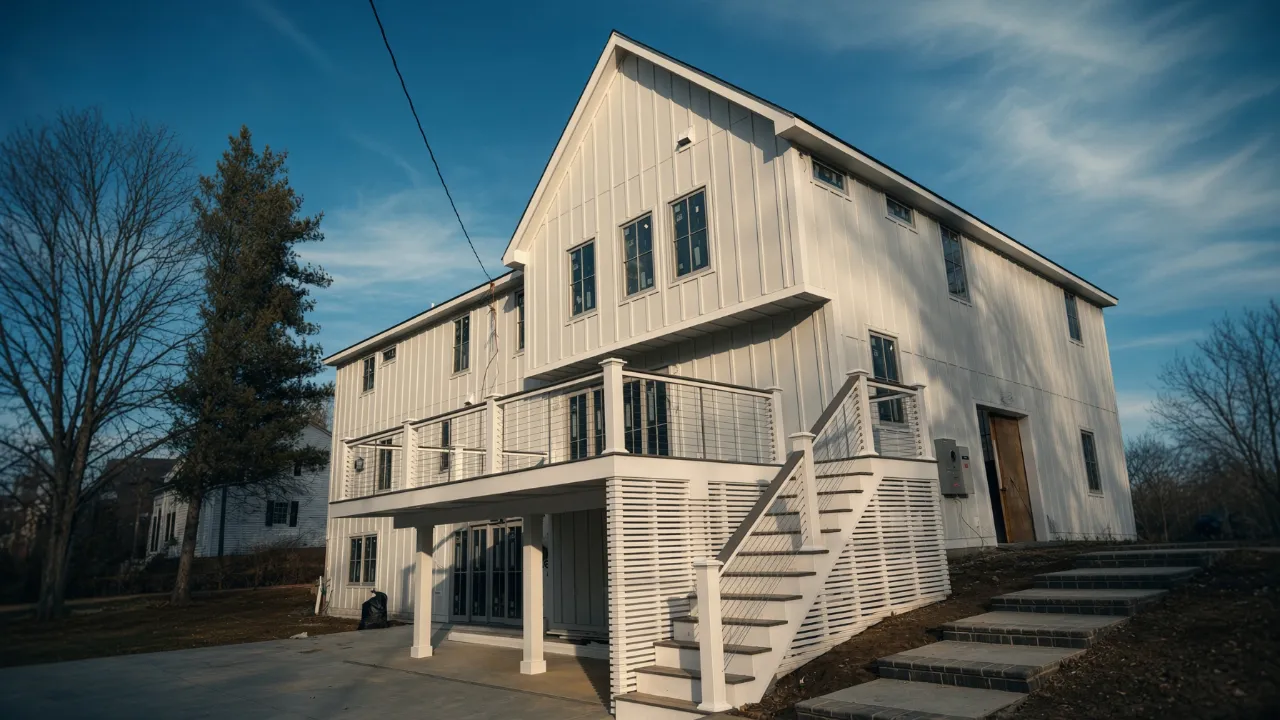
Home additions in Connecticut, planned around your lot, your zoning, and the house you already have. One crew handles the permit process, addition framing, and finish carpentry. Licensed and insured, with free written estimates on every project.
An Addition Has to Join the House
An addition has to tie into the existing roof, foundation, and framing without showing the seam. Most of that work is decided before construction starts. Setbacks, lot coverage, and the permit schedule set both the size and the timeline.
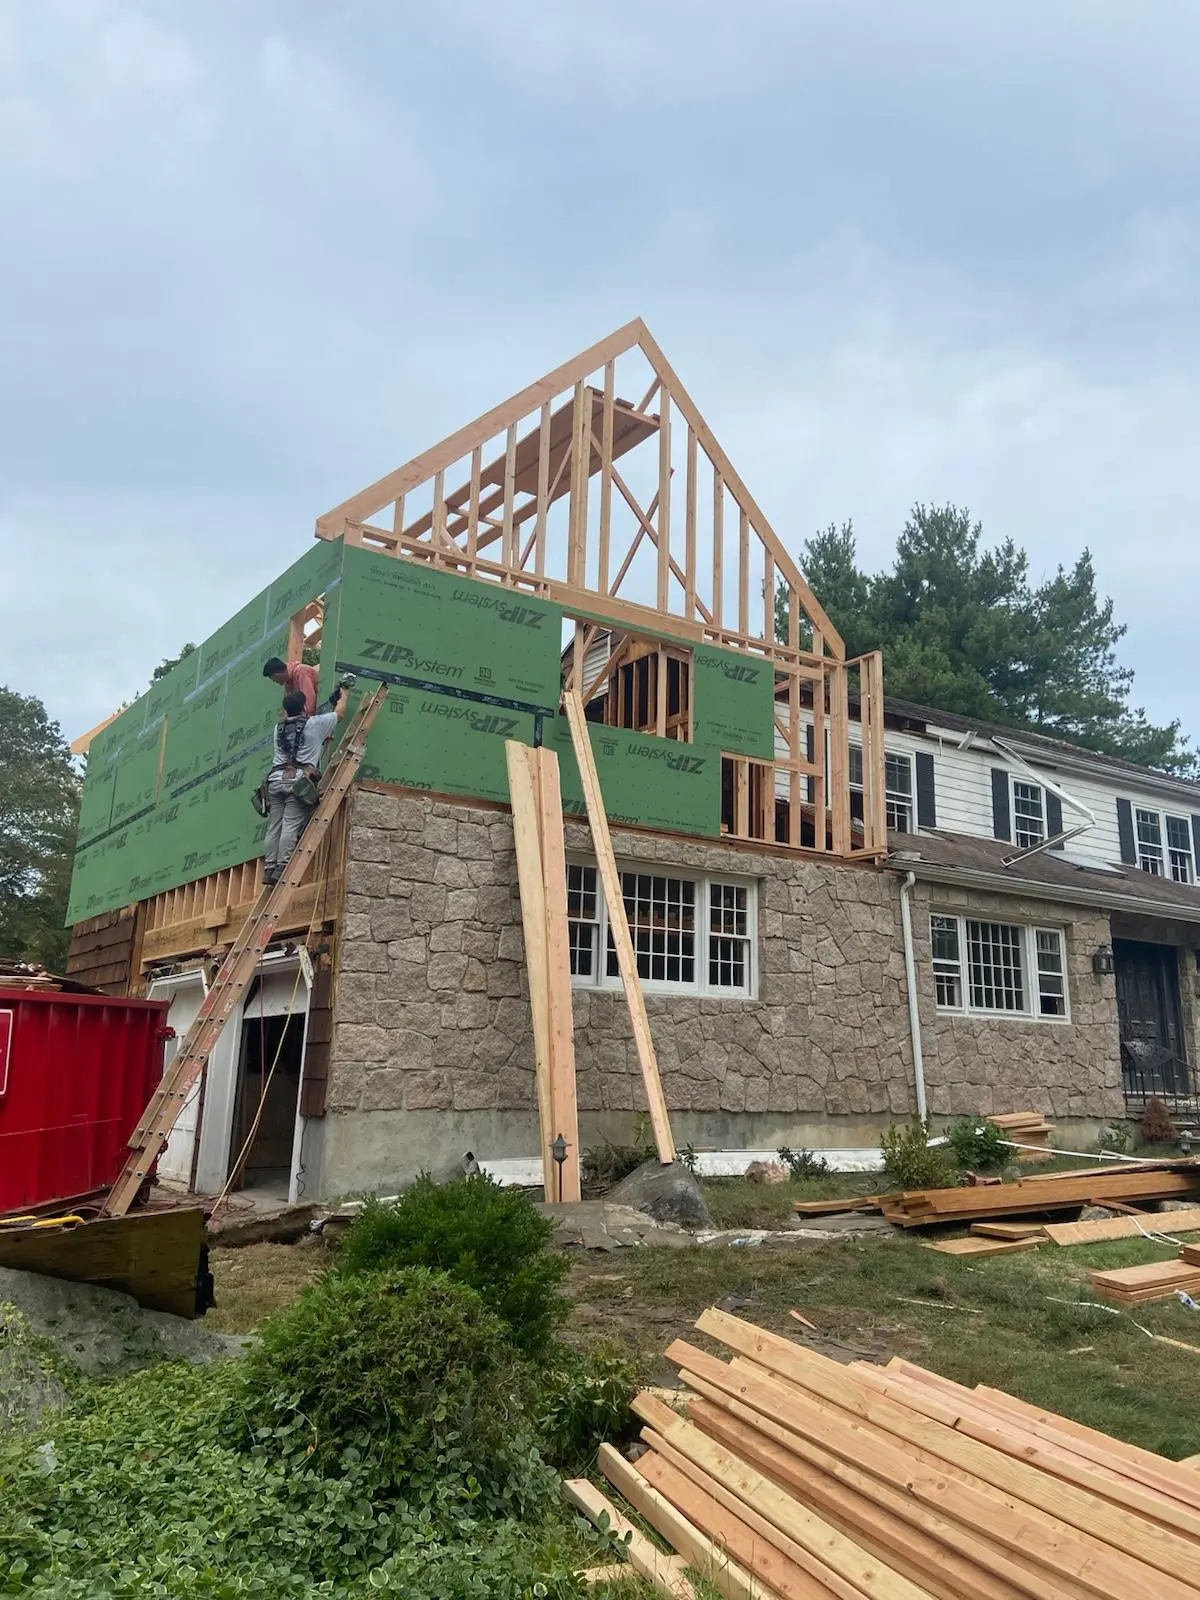
Home Addition Services in Connecticut
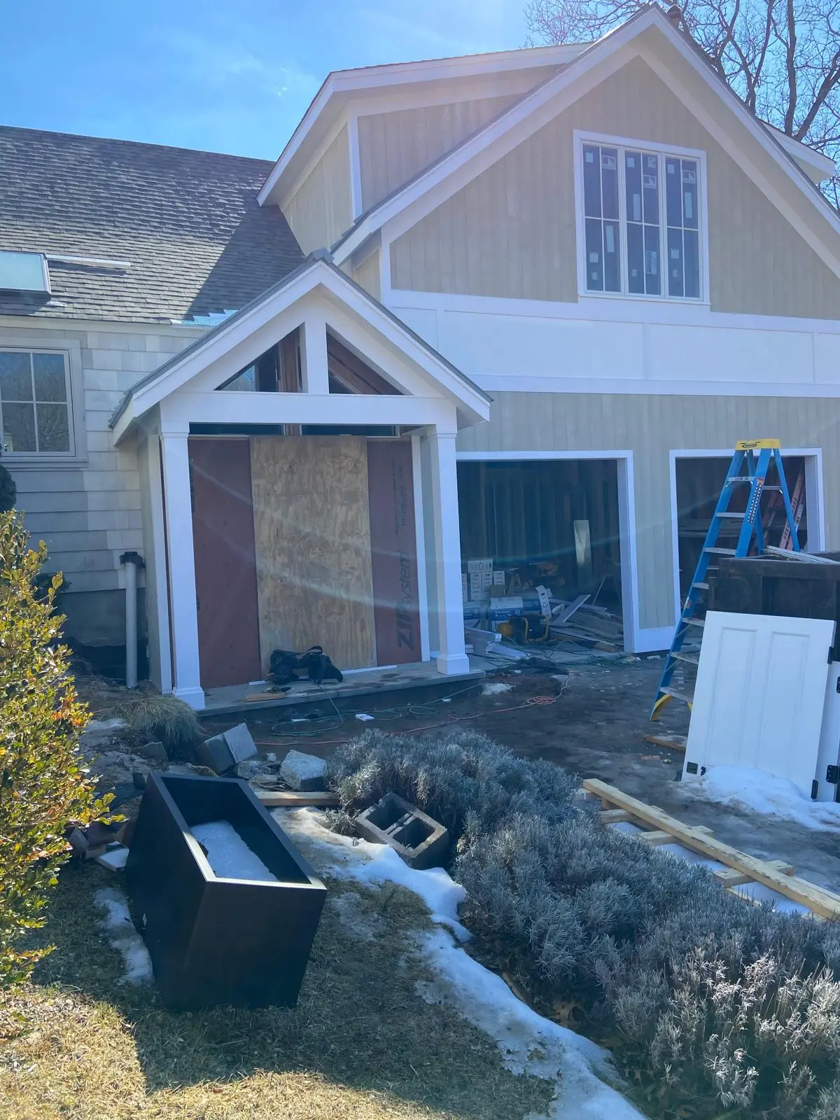
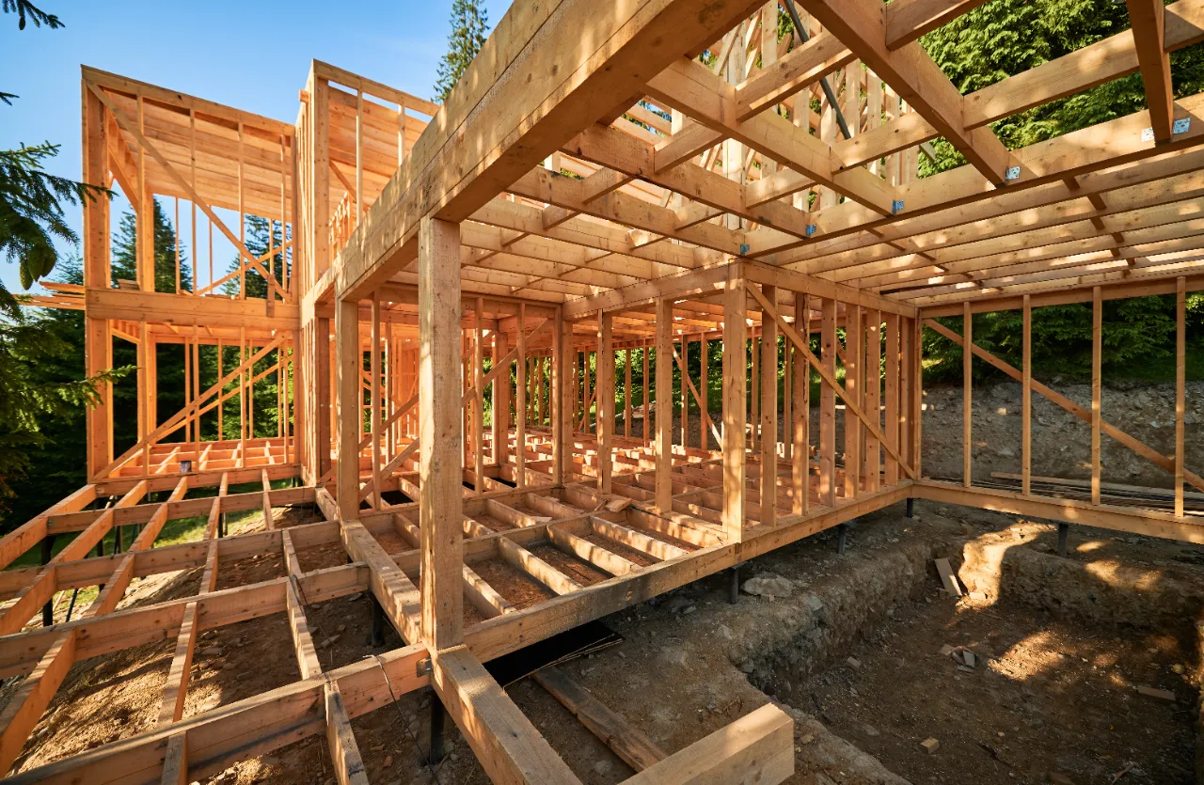
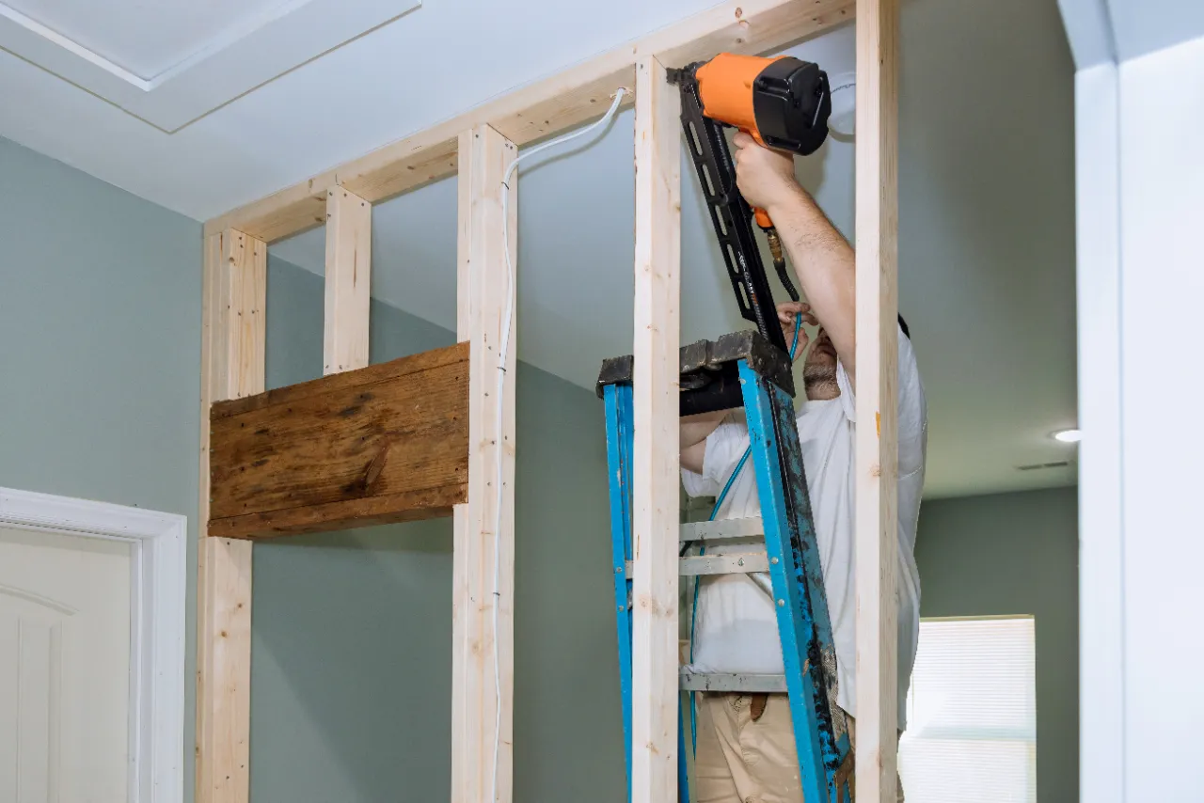
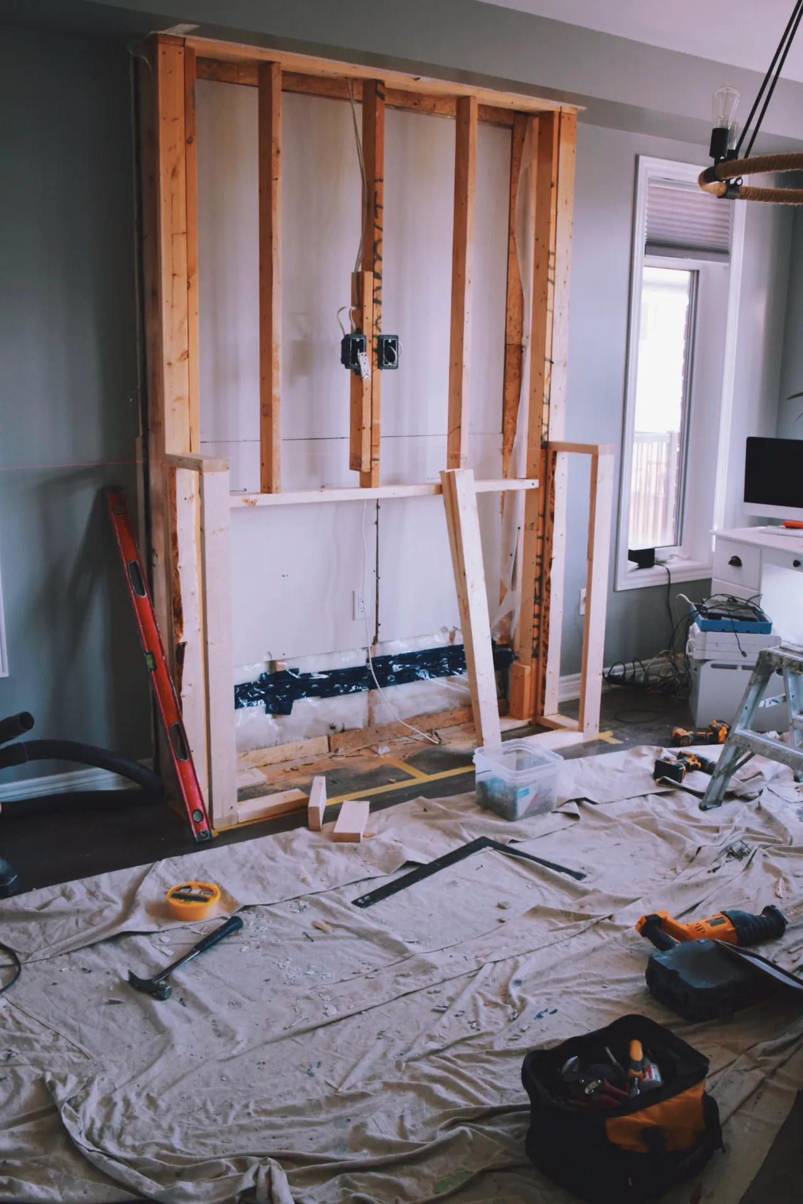
Room Additions in Connecticut
Family rooms, primary suites, and home offices added at ground level. Each room addition is sized to the lot and tied into the roofline, heating, and floor height.
What Shapes an Addition in Connecticut
-
Setbacks and Lot Coverage
Zoning setbacks and lot coverage limits decide how far an addition can extend on the property.
-
Septic Capacity
On a septic system, adding a bedroom can require health district review of capacity before approval.
-
Tying Into the Roof
The new roofline has to meet the old one cleanly, or water gets into that joint.
-
Frost-Depth Footings
Footings go below Connecticut frost depth, so the addition does not heave against the house later.
How a Home Addition Project Runs
-
Site Visit and Zoning Check
We walk the property, measure the house, and check setbacks before any plans are drawn up.
-
Written Scope
You get a written scope covering the structure, the finishes, and drawings the permit will require.
-
Permits and Framing
Permits are filed, footings poured, and framing inspected before the walls are insulated and closed in.
-
Finish and Final Inspection
Finish carpentry, trim, and paint complete the space, then the town signs off at final inspection.
Recent Home Additions in Connecticut
Home Addition Questions from Connecticut Homeowners
Do I need a permit to build a home addition in Connecticut?
Yes. Every town in Connecticut requires a building permit before an addition goes up, and most need a zoning sign-off first. If you're on septic, the health district usually reviews it too. We check setbacks and lot coverage before you pay anyone to draw plans.
How long does a home addition take?
It depends on size, foundation type, and how fast your town reviews permits. The permit stage alone can take weeks in some towns. Once construction starts, you'll get a written schedule by phase, so you know when framing, inspections, and finish work happen.
Can we live in the house while the addition is built?
Usually, yes. Most of the work happens outside the existing walls until we open the connection. That opening gets sealed with a dust wall. It stays closed until the new space is framed, insulated, and ready to join the house.
Should I build up or build out?
Building out is simpler and usually costs less, but it needs room on the lot. Building up keeps your yard. It also means opening the roof and checking whether the walls and foundation can carry a second floor. Zoning often decides.
Will the addition match the rest of my house?
That's the whole point of the finish work. Siding, trim profiles, window style, and roof pitch get matched to the existing house. Inside, floor height and ceiling lines carry through, so the new room reads as original, not added on later.
Not sure what your lot allows? Send the address and a few photos of the house.
Get Your Free Estimate
Ready to Plan Your Addition?
Send the address and what you want to add. Braulio will review the lot and walk you through the permit process.