
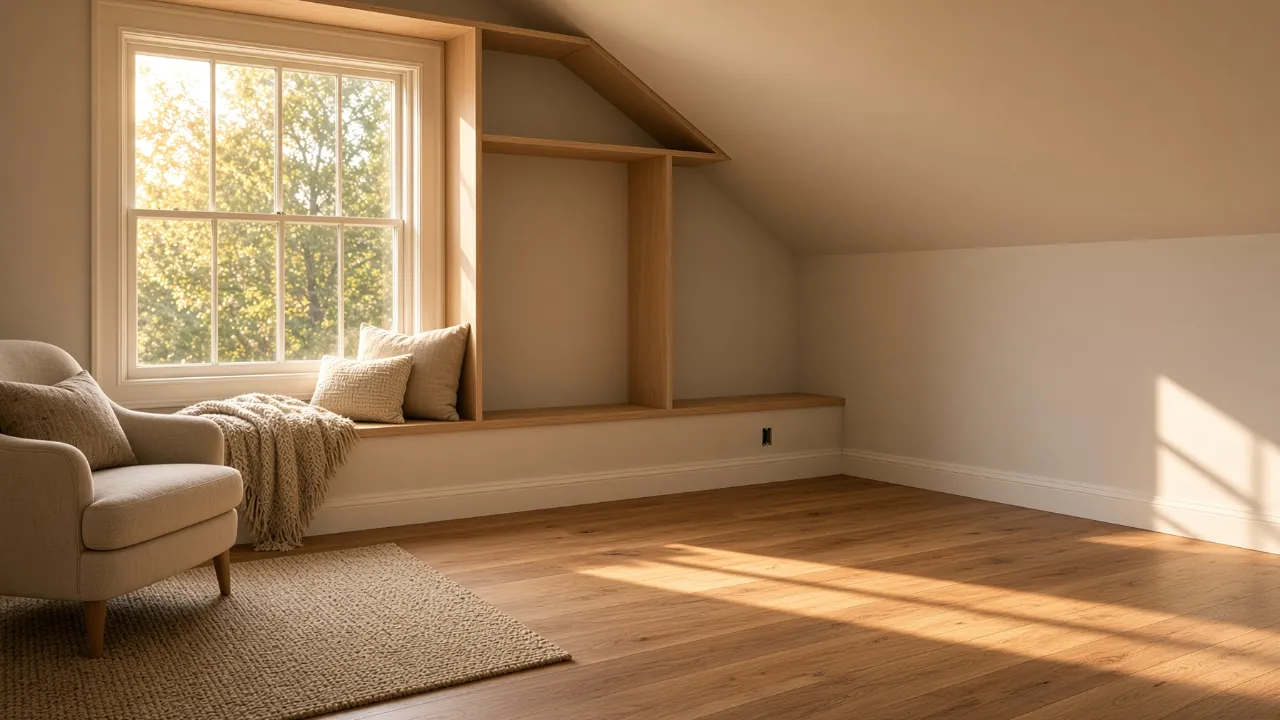
Home remodeling and renovation for Connecticut homeowners. Kitchens, bathrooms, basements, and full interior projects, framed and finished by one carpentry crew. Licensed and insured, with free written estimates on every project.
A Remodel Runs in a Sequence
A remodel is a sequence, not a single job. Demolition, framing, rough work, then finish carpentry and paint, each one depending on the step before it. When that sequence is planned up front, the project holds its schedule and the budget stops moving.
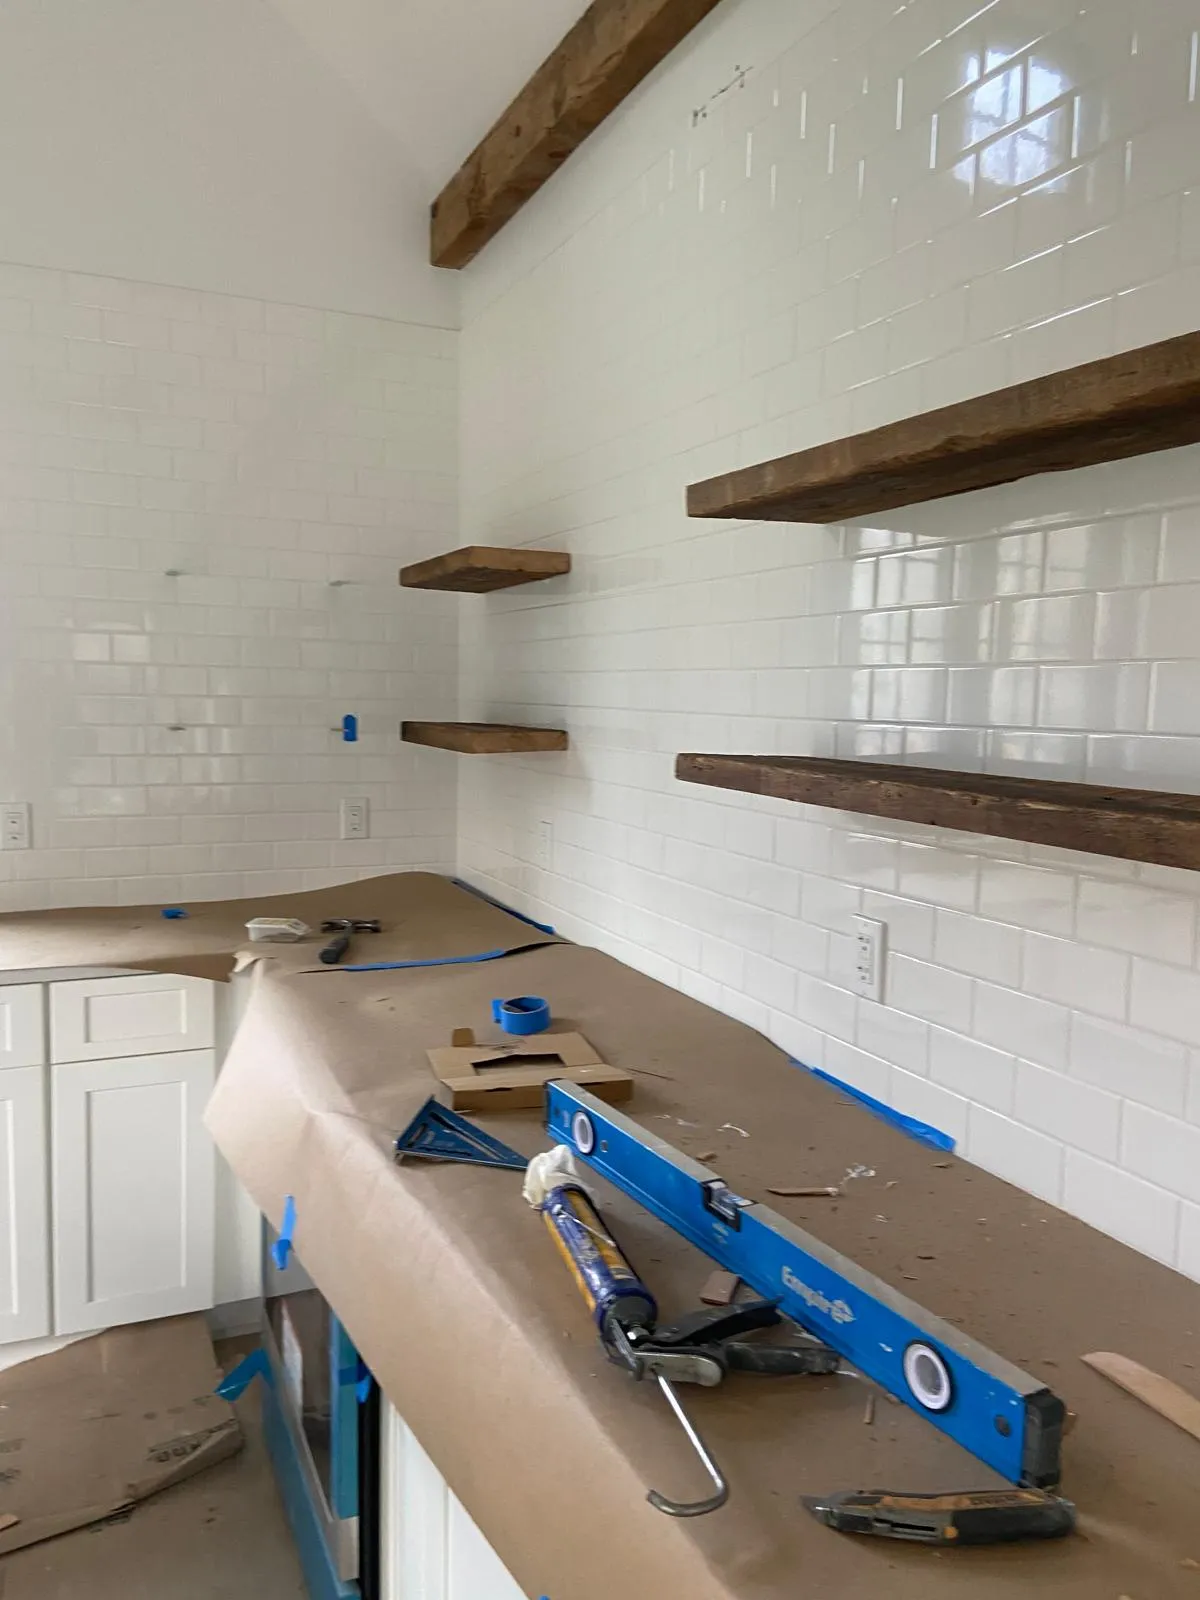
Remodeling and Renovation Services in Connecticut
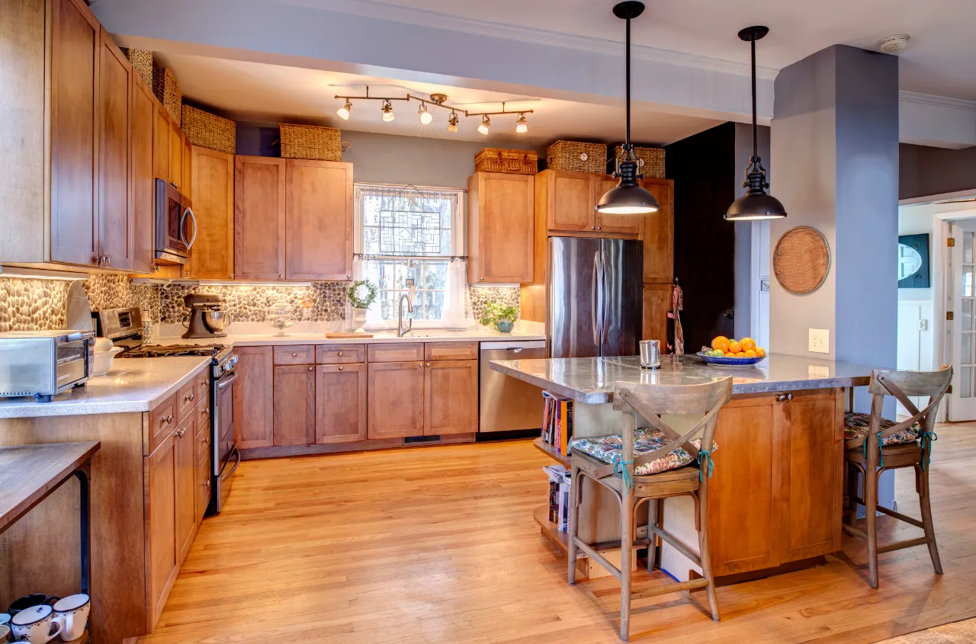
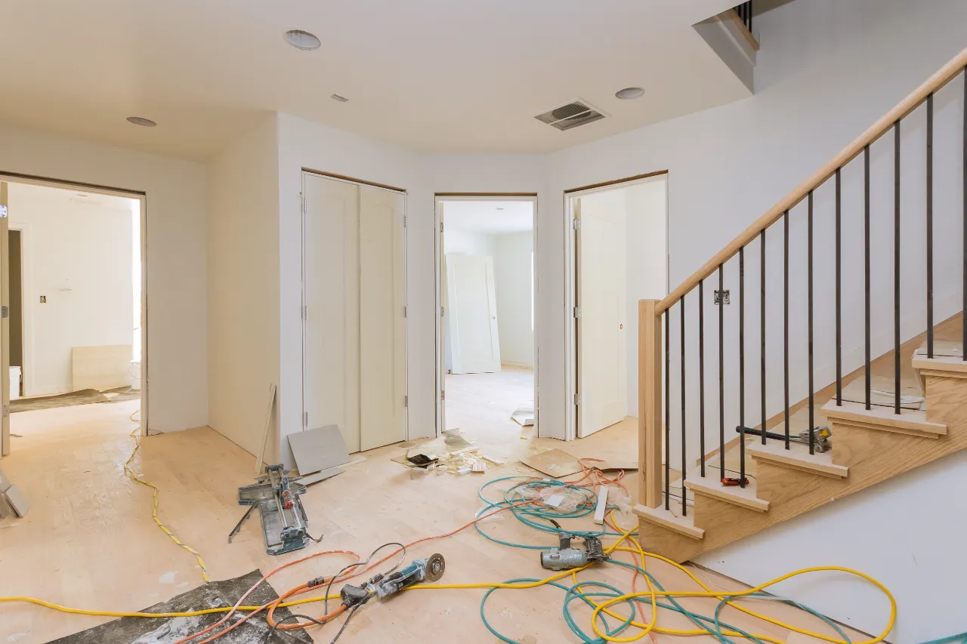
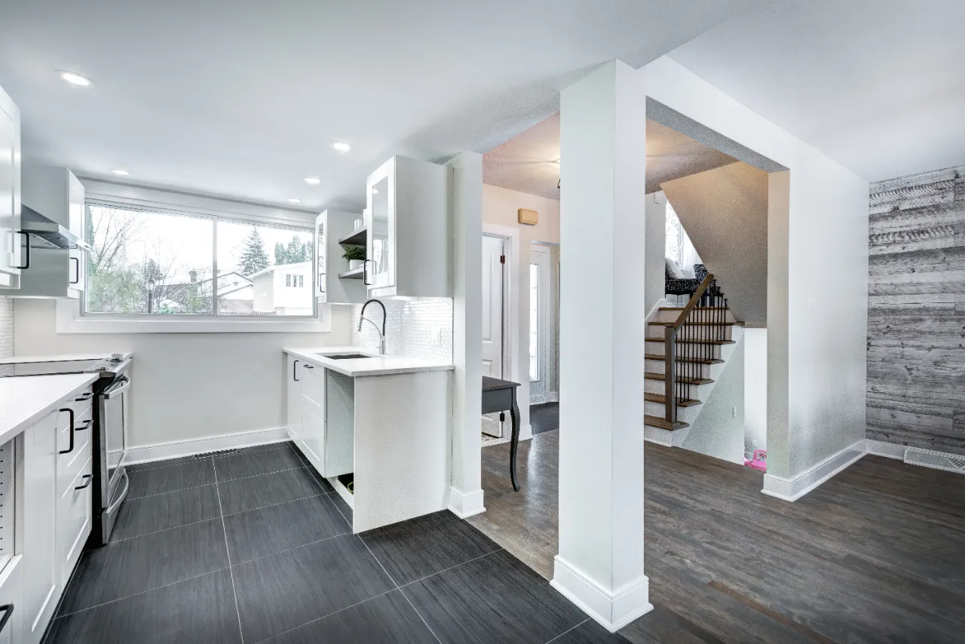
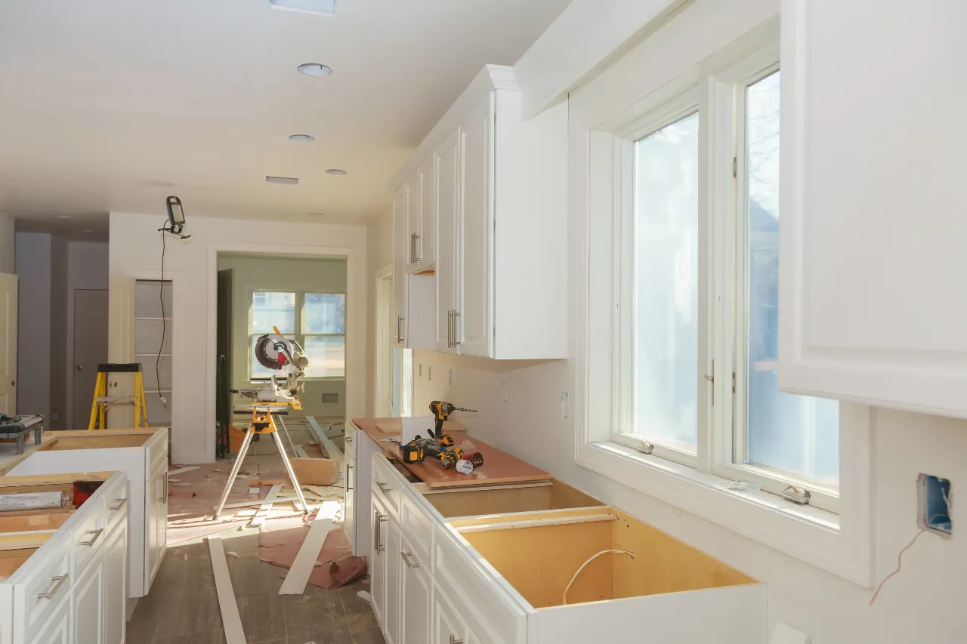
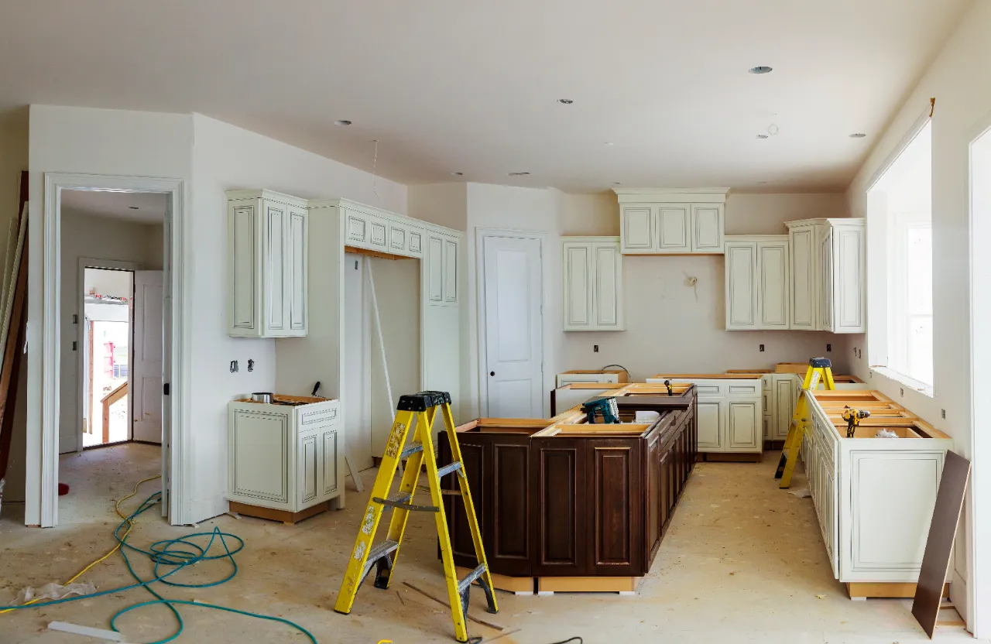
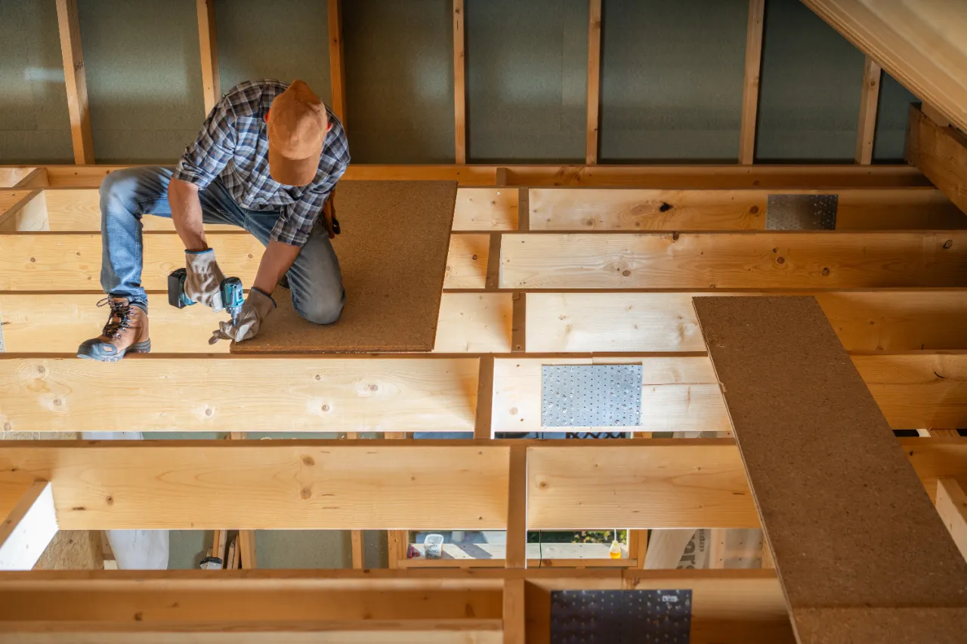
Home Remodeling in Connecticut
Whole-house projects that change how the space works, not just how it looks. Kitchens, bathrooms, basements, and living areas planned together so the budget covers the full scope.
Rooms We Remodel in Connecticut Homes
-
Kitchens
Cabinet layout, counters, lighting, and the trim work that ties new cabinetry into the existing walls.
-
Bathrooms
Vanities, tile backing, waterproofing behind the surface, and the door and window trim rebuilt after damage.
-
Basements and Attics
Framing, insulation, ceilings, and stairs turned into finished living space that meets the local egress requirements.
-
Living Areas
Walls, floors, built-ins, and trim in living rooms, dining rooms, bedrooms, and the hallways connecting them.
How a Remodeling Project Works
-
Walkthrough and Measure
We walk the rooms, take measurements, and ask what is not working before pricing any of it.
-
Written Scope
You get a written scope with materials, allowances, and a sequence. Nothing starts until you approve it.
-
Controlled Demolition and Build
Dust walls go up and floors get covered. Work runs in order so the house stays usable.
-
Punch List and Cleanup
We walk the finished rooms with you, fix the punch list, and remove everything we brought in.
Recent Remodeling Projects in Connecticut
Remodeling Questions from Connecticut Homeowners
Can we live in the house during the remodel?
Most of the time, yes. We set up dust walls, cover floors, and keep one bathroom and the kitchen usable as long as the sequence allows. Whole-house projects are the exception. We will tell you up front if moving out makes more sense.
Does a remodel need a permit in Connecticut?
It depends on what changes. Moving walls, plumbing, or electrical usually needs a permit from your town. Cosmetic work like trim, paint, and flooring often does not. We confirm with the building office before the schedule is set, so nothing stops mid-project.
What drives the cost of a remodel?
Scope, materials, and the condition of what is behind the walls. Older Connecticut houses hide surprises: knob and tube wiring, unlevel floors, framing that was never square. We build an allowance into the written scope so those finds do not blow up the budget.
Do you handle the whole project yourselves?
Yes. The carpentry, trim, built-ins, and painting are done by our own crew, which is most of a typical interior remodel. Licensed subs handle plumbing and electrical when a project needs them, and we schedule and supervise that work.
Send photos of the rooms and a short description of what you want changed.
Get Your Free Estimate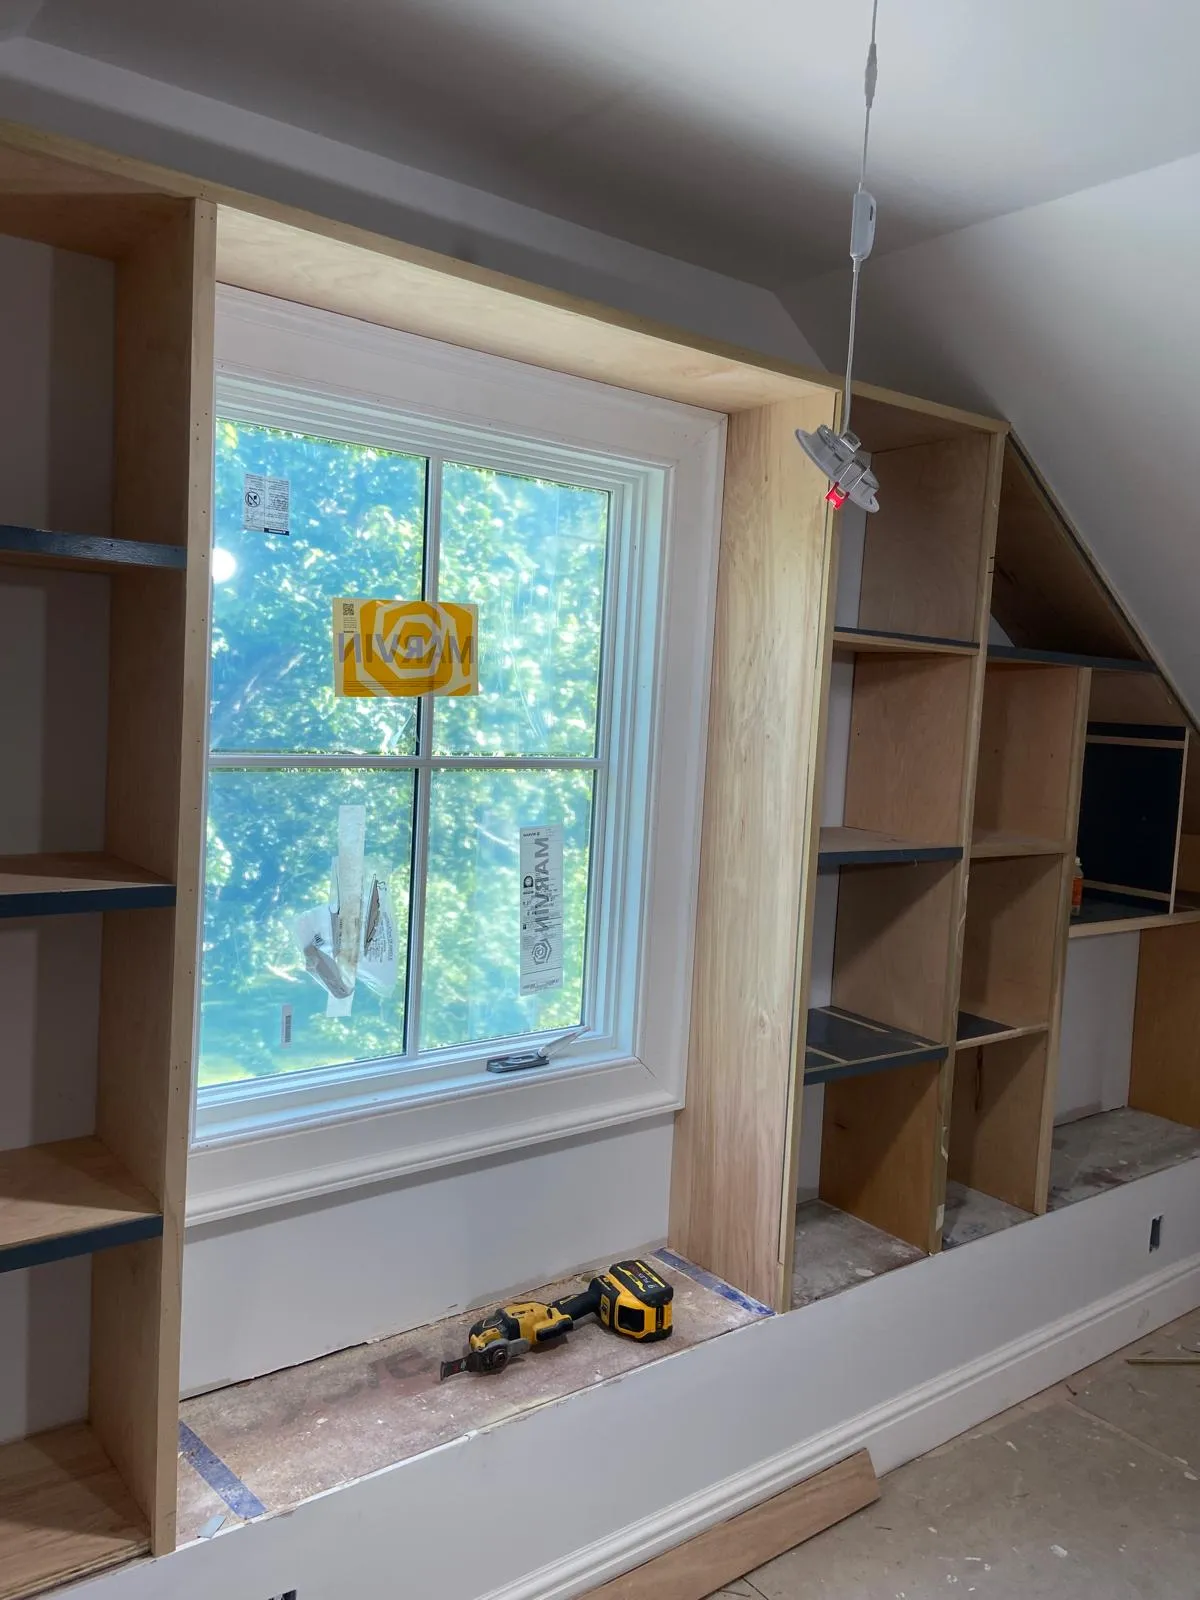
Ready to Start Your Remodel?
Send the details of the rooms you want changed and Braulio will review them. Estimates are written and free.